
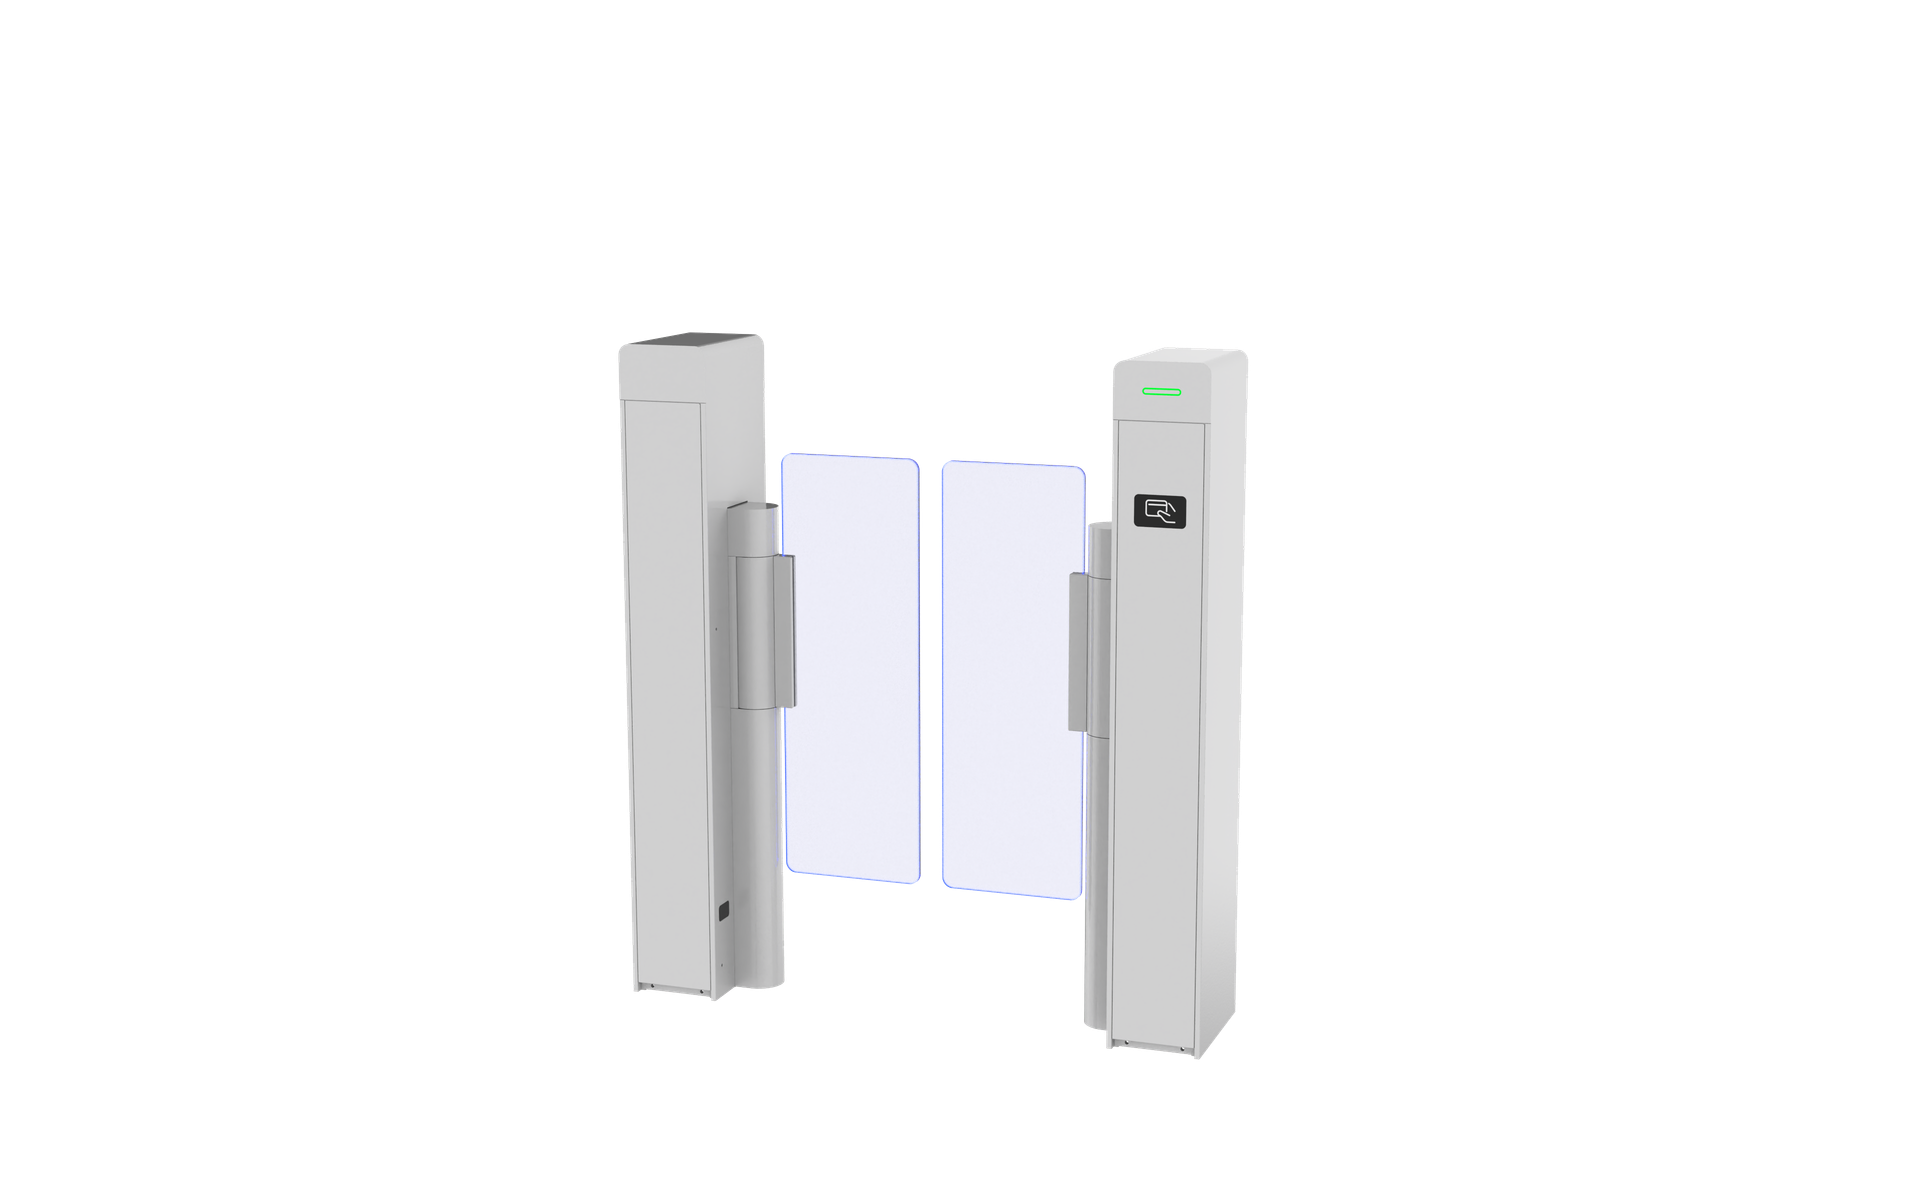
SWING SERIES
SG-AR-01
Where intelligent control meets elegant design.
- •Passage width: 600mm (Standard) / 900mm (Handicap)
- •Throughput: 35 – 40 people / min
- •Housing: Roll steel powder coated / SUS304 optional
- •Drive: DC Servo Motor
- •Reliability: 20 Million Cycles
- •IP rating: IP42 (Indoor)
Passage Width
Throughput
Housing Metallurgy
Motor / Drive
Reliability
IP Rating
KEY FEATURES
Engineering Advantages & Mechanism Highlights
01
Sleek & Compact
Fits seamlessly into any architectural entrance with compact chassis footprint.
02
Silent Operation
Smooth, noise-free DC servo motor drive engineered for continuous duty.
03
Reliable Performance
Tested to 20 million MTBF cycles with multi-signal interface compatibility.
TECHNICAL SPECIFICATIONS
SG-AR-01 Specifications
2D BUILD / ENGINEERING BLUEPRINTS
(Click blueprint to enlarge)
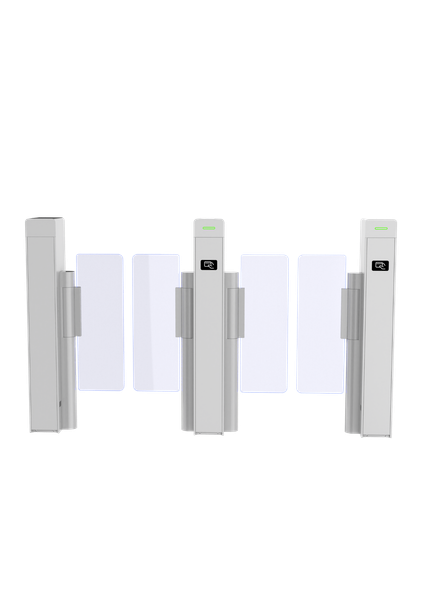
🔍 Enlarge
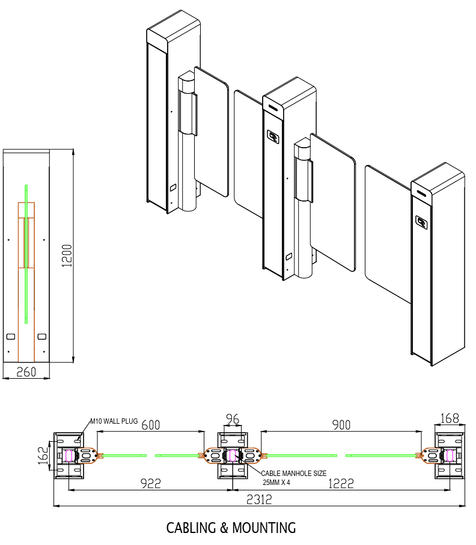
🔍 Enlarge
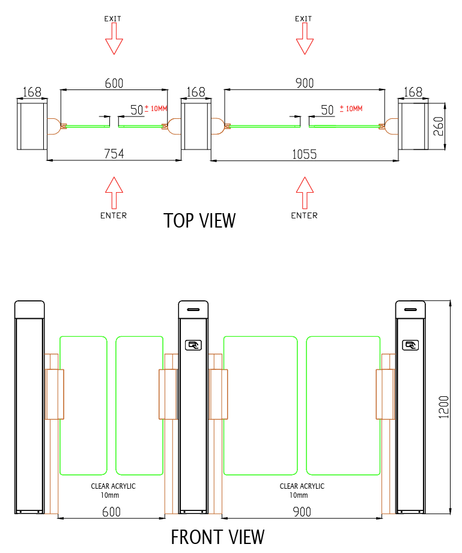
🔍 Enlarge
ENTERPRISE ACCESS ARCHITECTURE
Explore ZoomAccess →
ZoomAccess Control & System Integration
Unified access-control management, DIN rail controllers, and multi-gate synchronization engineered for SG-AR-01.


CONSULT OUR ENGINEERS
PLAN YOUR ACCESS CONTROL SYSTEM
Speak with the Zoom Tech engineering team about your access-control requirements and site layouts for SG-AR-01.